

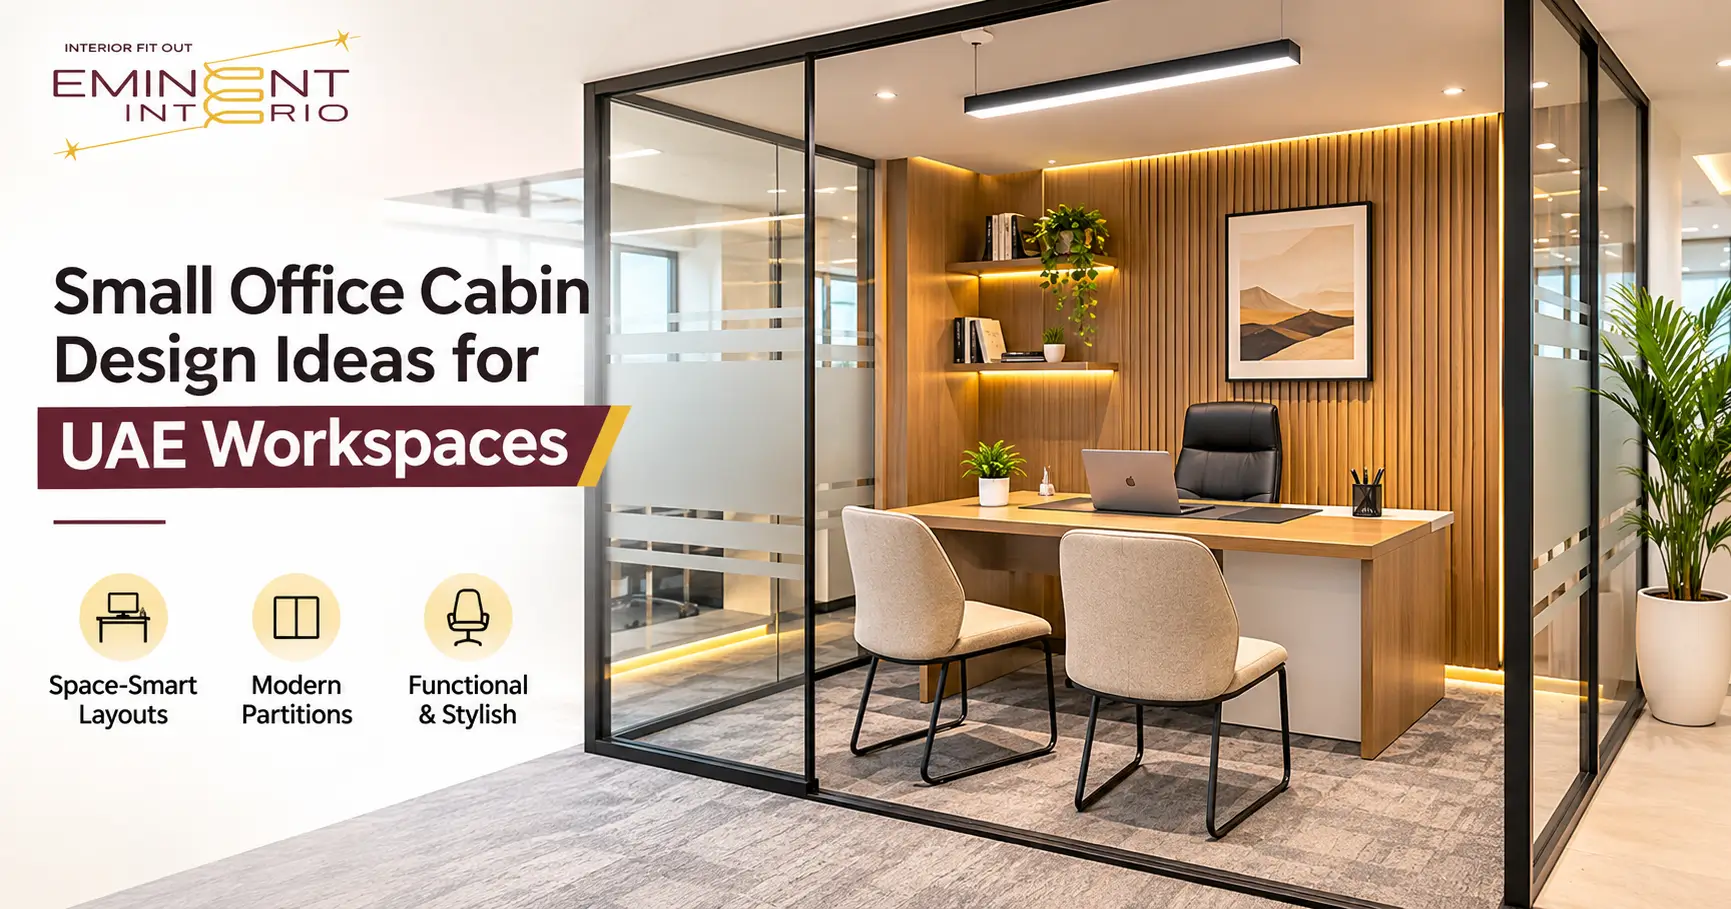
Small Office Cabin Design Ideas for UAE Workspaces
A small office cabin can be comfortable, professional and easy to work in. The key is to use the available space wisely.
A large desk, bulky chairs and dark partitions can make a compact cabin feel crowded. A better layout uses the right furniture, practical storage and good lighting. Even a small room can provide privacy, support daily work and create a welcoming space for visitors.
For offices in Abu Dhabi, Dubai and across the UAE, cabin design also needs to consider air conditioning, natural light, noise and the building’s existing layout.
Here are ten small office cabin design ideas, along with practical tips to help you choose the right option for your workspace.
10 Small Office Cabin Design Ideas for Modern Workspaces
1. Minimalist Office Cabin with a Compact Desk
A minimalist design is a good choice for a small office cabin. It keeps the room simple and leaves more space for movement.
Choose a compact desk with enough room for a laptop, monitor and everyday documents. A slim storage unit can replace a large cabinet.
Use light wall colours and limit decorative items. White, beige and soft grey can make the cabin feel brighter.
Best for: Small manager cabins, individual offices and workspaces used mainly for computer work.
Design tip: Choose a desk with built-in cable management. Hidden wires help keep the workspace tidy.
2. Glass Partition Office Cabin Design
Glass partitions can make a small office feel more open. They allow light to pass between spaces and help maintain a visual connection with the rest of the workplace.
Clear glass works well where visibility matters. Frosted glass provides more visual privacy for managers, HR teams or employees handling confidential information.
Framed glass partitions can also give the office a modern appearance.
Best for: Offices with limited natural light and businesses that want separate cabins without making the floor feel closed off.
Design tip: Consider acoustic performance before choosing a glass partition. Glass panels, doors and seals must work together to reduce sound transmission.
3. Wooden Office Cabin Design with Built-In Storage
Wooden office cabin designs can create a warm and professional appearance.
Wood-look panels, timber finishes and built-in cabinets can make the space feel organised without adding too much furniture.
For a small cabin, use wood finishes on one feature wall rather than covering every surface with dark panels. Pair them with lighter walls and simple furniture.
A built-in cabinet can provide space for files, office supplies and personal items.
Best for: Executive offices, manager cabins and workplaces that prefer a classic interior style.
Design tip: Ask about the durability, cleaning requirements and fire-performance specifications of the proposed materials before installation.
4. Small Executive Office Cabin Design
An executive cabin does not need a large floor area to look professional.
Start with a desk that fits the room. Position it so the user can work comfortably and speak with visitors without blocking the entrance.
If space allows, add two compact visitor chairs. Wall-mounted storage can reduce the need for freestanding furniture.
Use one or two quality finishes rather than filling the room with decorative features.
Best for: Directors, department heads and small business owners.
Design tip: Leave enough space for chairs to move comfortably. Test the layout with the actual furniture dimensions before ordering.
5. Corner Office Cabin Layout
A corner layout makes good use of space that might otherwise remain empty.
An L-shaped desk can provide separate areas for computer work and paperwork. It can also reduce the need for an additional side table.
Keep the area under the desk clear where possible. Use wall shelves or narrow cabinets for storage.
Best for: Accountants, administrators and professionals who work with several documents or screens.
Design tip: Check where electrical sockets and data points are located. A good desk position should not require cables to run across the floor.
6. Office Cabin with Sliding Doors
Traditional hinged doors need space to swing open. In a compact cabin, that space may be needed for furniture or movement.
A sliding door can be useful where the layout allows it. Glass sliding doors can also help maintain an open appearance.
However, sliding doors are not always suitable for rooms that require strong sound privacy. Their sealing and acoustic performance vary by system.
Best for: Compact cabins where a hinged door would interfere with furniture placement.
Design tip: Check accessibility, door clearance, privacy and applicable building requirements before choosing a sliding system.
7. Small Office Cabin with Visitor Seating
Some office cabins are used for both individual work and short meetings.
Instead of adding a large meeting table, use a compact desk with two visitor chairs. If the room is especially small, a wall-mounted fold-down surface may be useful for occasional discussions.
Avoid placing chairs where they block the entrance or access to storage.
Best for: Sales managers, consultants and team leaders who regularly meet one or two visitors.
Design tip: Consider how frequently meetings happen. If the cabin is used for meetings throughout the day, a larger room or shared meeting area may be more practical.
8. Light-Coloured Office Cabin Interior
Colour can change how a small cabin feels.
White, cream, light grey and soft neutral shades reflect more light than dark finishes. They can help create a brighter interior.
You do not need to use only white. A light wood desk, a muted accent wall or a simple fabric chair can add character.
Avoid using too many contrasting colours in one small room.
Best for: Cabins with limited daylight or offices that need a clean, modern appearance.
Design tip: Test paint and material samples under the cabin’s actual lighting. Colours can look different under daylight and artificial light.
9. Acoustic Office Cabin for Private Conversations
A private office needs more than visual separation.
Phone calls, online meetings and confidential discussions can be difficult when sound travels through walls, doors or ceilings.
Acoustic wall panels may help reduce echo inside a cabin. Better sound isolation may require suitable partitions, sealed doors and attention to gaps around services.
Best for: HR offices, management cabins, consulting rooms and spaces used for frequent video calls.
Design tip: Ask the designer to explain the difference between reducing echo inside a room and stopping sound from passing into neighbouring spaces.
10. Flexible Office Cabin with Modular Furniture
Business needs can change. A cabin used by one manager today may need a different layout later.
Modular furniture offers flexibility. Movable storage units, adjustable desks and simple furniture systems can make future changes easier.
Choose furniture that can be rearranged without major construction work.
Best for: Growing businesses, startups and offices that expect changes in team size or working arrangements.
Design tip: Keep electrical outlets and data connections accessible so furniture can be moved without creating cable problems.
How to Plan a Small Office Cabin Layout
Before selecting colours or furniture, measure the available space.
Record the room’s length and width, door position, windows, air-conditioning outlets and electrical points.
Then decide what the cabin must accommodate.
A cabin used for individual computer work needs a different layout from one used for meetings with clients.
Example: Planning a 3 m × 3 m Office Cabin
A room measuring 3 m by 3 m has approximately 9 square metres of floor area.
For a simple individual office, you could consider:
- One compact desk measuring around 120–140 cm wide
- One adjustable office chair
- One narrow storage cabinet
- Two compact visitor chairs, if circulation allows
- Wall-mounted shelves where suitable
These are example furniture dimensions, not a guaranteed layout or minimum room standard.
The final arrangement depends on the door swing, usable wall space, access requirements and the building’s conditions.
Before buying furniture, mark the proposed positions on the floor. Check that the chair can move and the door opens without obstruction.
Office Cabin Partition Design: Glass, Wood or Gypsum?
The partition material affects privacy, appearance, lighting and future maintenance.
Glass Partitions
Glass is useful when a cabin needs separation without losing too much natural light.
Clear glass provides visibility. Frosted glass offers greater visual privacy. Acoustic glazing systems may be suitable when speech privacy is important.
Wooden Partitions
Wood and wood-look partitions can create a warm, traditional or executive appearance.
They can also accommodate integrated shelving or decorative panels, depending on the design.
Material selection should consider durability, maintenance and applicable fire requirements.
Gypsum Partitions
Gypsum-board partition systems can create solid walls with a painted finish.
They are useful when a cabin needs more visual privacy or a conventional enclosed-room appearance.
Sound performance depends on the full wall assembly, including insulation, board layers, joints and connections.
Which Partition Should You Choose?
Choose based on the cabin’s main purpose.
A glass partition may suit a manager who wants to remain visually connected to the team. A solid partition may be more suitable for confidential work. A mixed glass-and-solid design can balance daylight and privacy.
Do not choose a partition based on appearance alone. Ask how it will affect lighting, air conditioning, acoustics and the existing building systems.
Small Office Cabin Decorating Ideas on a Budget
You can improve a cabin without replacing every piece of furniture.
Use Wall Space for Storage
Wall-mounted shelves can keep documents and supplies away from the desk.
Avoid installing heavy storage without checking the wall construction and suitable fixings.
Improve Desk Lighting
A good desk lamp can make reading and computer work more comfortable.
Position lights to reduce glare on screens. If possible, use daylight without allowing direct sunlight to fall on the monitor.
Keep Cables Hidden
Cable trays, desk grommets and suitable cable-management accessories can make the cabin look cleaner.
Electrical modifications should be handled by qualified personnel.
Add Simple Wall Décor
One framed artwork, a company logo or a small feature wall may be enough.
Too many decorative objects can make a compact room feel busy.
Choose Practical Furniture
A comfortable adjustable chair is often more useful than an expensive decorative item.
Spend the budget on furniture and features that improve everyday use before adding luxury finishes.
Office Cabin Design Considerations for UAE Workspaces
Small office cabin design in the UAE requires attention to the local working environment and the building’s technical conditions.
Air Conditioning and Ventilation
Air conditioning is important for indoor comfort in the UAE.
New partitions can affect how cooled air moves through an office. An enclosed cabin may require changes to air distribution or ventilation.
Before adding a full-height partition, check the existing HVAC layout with the relevant building professionals.
Do not block supply or return air openings with cabinets or decorative panels.
Daylight and Window Glare
Natural light can make a small office feel more pleasant, but direct sunlight may create glare and unwanted heat.
Blinds, suitable glazing treatments and careful desk placement can help manage these issues.
Position computer screens to reduce reflections from windows.
Privacy and Noise
Open-plan offices can be noisy. A private cabin may help employees concentrate or hold meetings, but the level of privacy depends on the design.
Consider both visual and sound privacy before selecting partitions and doors.
Building and Fit-Out Approvals
Office renovation requirements can vary between Abu Dhabi, Dubai and other UAE locations.
The building owner, property management, free-zone authority or relevant government body may need to review certain changes.
Partitions, electrical work, air conditioning, fire-safety systems and changes to access routes can affect the approval process.
Confirm the applicable requirements before starting construction.
Common Small Office Cabin Design Mistakes
Choosing an Oversized Desk
A large desk may look attractive in a showroom but leave little space inside a small cabin.
Measure the room and plan circulation before buying furniture.
Ignoring Storage
Without enough storage, documents and supplies quickly collect on the desk.
Use built-in cabinets, narrow shelves or compact drawers where appropriate.
Using Too Many Dark Finishes
Dark colours can look sophisticated, but covering every surface with dark materials may make a small cabin feel more enclosed.
Balance darker features with lighter walls, furniture or lighting.
Forgetting About Video Calls
If the cabin is used for online meetings, consider the background, lighting, power supply and sound conditions.
A plain wall and well-positioned lighting can create a professional video-call setting.
Designing Without Checking Building Services
A new partition may interfere with air conditioning, lighting, sprinklers or other systems.
Technical checks should happen before the final design is approved.
How to Choose the Right Small Office Cabin Design
The best design depends on how the room will be used.
Start with these questions:
- Will the cabin be used by one person or several people?
- Are private conversations a regular part of the work?
- How many visitors need seating?
- How much storage is required?
- Does the cabin receive natural light?
- Are existing electrical and air-conditioning points suitable?
- Will the layout need to change in the future?
- What budget is available for furniture, partitions and installation?
A simple cabin with good furniture may be enough for individual work. A manager’s office may need visitor seating and greater privacy. An executive cabin may benefit from custom joinery and carefully selected finishes.
Choosing the layout first can help avoid unnecessary spending on features that do not improve the workspace.
Small Office Cabin Design and Fit-Out Services in the UAE
Planning a new office cabin or improving an existing workspace?
Eminent Interio provides office interior design and fit-out services for businesses in Abu Dhabi, Dubai and other UAE locations.
Our published services include space planning, 3D design visualisation, custom furniture and joinery, partitioning, lighting and fit-out execution.
We can help you explore a layout that suits your available space, work requirements and preferred interior style.
Contact Eminent Interio to discuss your office cabin design requirements and request a consultation.
Final Thoughts
A small office cabin works best when every part of the room has a purpose.
Start with a practical layout. Choose furniture that fits. Plan storage, lighting and privacy before deciding on decorative finishes.
Glass partitions, wooden panels, compact desks and modular furniture can all work well, but the right choice depends on the people using the space.
With careful planning, a small cabin can become a comfortable and professional workplace without unnecessary furniture or complicated design features.
For office cabin design and fit-out support in the UAE, contact Eminent Interio to discuss your project.
Frequently Asked Questions
1. How can I make a small office cabin look bigger?
Use light colours, compact furniture and simple storage. Glass partitions may help the cabin feel more open. Keep the floor clear and avoid unnecessary decorative items.
2. What is the best design for a small manager's cabin?
A compact desk, comfortable chair, suitable storage and one or two visitor chairs can work well. The best layout depends on the room size and how often the manager holds meetings.
3. Are glass partitions suitable for office cabins?
Yes. Glass partitions can provide separation while allowing light to pass through. Frosted glass improves visual privacy, while properly specified acoustic systems may help reduce sound transmission.
4. Is wooden office cabin design suitable for a modern workplace?
Yes. Wood-look finishes, simple panels and built-in cabinets can create a modern appearance. Pair them with light colours and practical furniture to avoid making the cabin feel crowded.
5. What colours work best for a small office cabin?
White, cream, light grey and soft neutral colours are useful choices. They can make the room feel brighter. Darker colours can be added through furniture or a feature wall.
6. How can I create more storage in a small office cabin?
Consider wall shelves, built-in cabinets, under-desk drawers and narrow storage units. Choose storage based on the items employees actually need to keep.
7. How can I reduce noise in a small office cabin?
Sound-absorbing materials may reduce echo. To improve sound privacy between rooms, consider the complete partition, door, seals and ceiling connections. A specialist can assess the required performance.
8. Do office cabin partitions require approval in the UAE?
Approval requirements depend on the location, building and type of work. Check with building management and the relevant authority before installing or changing partitions, especially when building services or fire-safety arrangements may be affected.


Add a comment