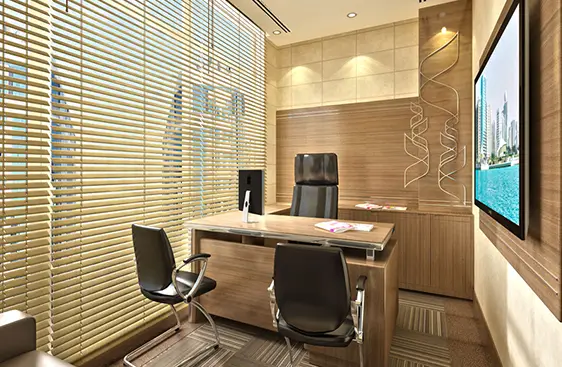
Your office should work as well as it looks. The layout needs to support your team, the meeting rooms need to be practical, and the reception area should reflect your brand from the moment a client walks in.
Eminent Interio provides office interior design and fit-out services across the UAE, helping businesses create practical, professional and well-coordinated workspaces. From initial space planning and 3D design to custom joinery, fit-out execution and final handover, we manage the project through each stage.
We work with businesses in Abu Dhabi, Dubai and other Emirates, including startups, SMEs, established companies and corporate offices.
Office Interior Design Services for UAE Businesses
A successful office design starts with understanding how the space will actually be used. We look at your team size, workflow, privacy needs, meeting requirements, storage, client areas and brand identity before developing the design.
Our office interior design services can include:
Office space planning and workplace layouts
Reception and waiting-area design
Private offices and executive cabins
Open-plan workstations
Meeting and boardroom design
Breakout and collaboration areas
Office lighting design
Acoustic solutions
Flooring, ceilings and wall finishes
Custom office furniture and joinery
Corporate branding and feature walls
3D visualisation and material selection
Fit-out execution and project management
The exact scope is developed around your office, building conditions, requirements and budget.
Complete Office Fit-Out Services
Office fit-out is more than installing furniture and finishes. It brings together the design, construction and technical work needed to turn an empty or existing commercial space into a functioning workplace.
Depending on the project, our fit-out scope can include:
Space Planning & Office Layouts
Before construction begins, we develop the design direction, materials, finishes and selected 3D views to help you understand how the proposed office will look.
This gives you an opportunity to review important design decisions before implementation.
Partitions, Ceilings & Flooring
Office fit-out may involve glass or solid partitions, ceiling systems, flooring, wall finishes and other architectural elements required to complete the workspace.
These elements are selected according to the office layout, appearance, durability and practical requirements.
Custom Office Furniture & Joinery
We can provide bespoke elements such as:
Reception counters
Storage cabinets
Office workstations
Executive furniture
Meeting-room furniture
Display units
Wall panelling
Built-in storage
Custom joinery is particularly useful when standard furniture does not suit the available space or the design requirements.
Lighting & Acoustics
Lighting and acoustic comfort can have a major effect on how an office feels and functions.
We consider task lighting, general illumination, feature lighting and sound control as part of the overall interior design rather than treating them as separate afterthoughts.
MEP & Technical Coordination
Where required by the project scope, technical coordination may include electrical works, lighting, HVAC, plumbing, fire-safety requirements and other MEP services.
The technical requirements depend on the building, existing services, proposed layout and applicable approvals.
Turnkey Office Interior Design & Fit-Out
If you prefer to work with one team instead of coordinating separate designers, contractors, joinery suppliers and finishing trades, a turnkey approach can make the project easier to manage. Our process connects: Design → Planning → Material Selection → Technical Coordination → Joinery → Fit-Out → Finishing → Handover This helps keep design decisions connected to what will actually be built on site. Whether you are creating a new office or upgrading an existing workplace, the scope can be adjusted to suit the project rather than following a fixed package.
Office Design for Different Business Needs
Every company uses its office differently. A startup may need flexible workstations and meeting space, while an established corporate office may require executive rooms, private departments, client-facing areas and more structured storage. We design and fit out spaces for:
Startups and growing businesses
Small and medium-sized offices
Corporate workplaces
Professional service companies
Management and executive offices
Client-facing offices
Offices undergoing renovation or relocation
The design starts with your operational requirements rather than a generic office template.
Office Interior Design in Abu Dhabi
For businesses in Abu Dhabi, office projects can involve specific building requirements, landlord coordination, site-access restrictions and technical considerations.
Eminent Interio provides office interior design and fit-out services in Abu Dhabi, covering the design, coordination and implementation required for the project scope.
Whether you are setting up a new office or renovating an existing workspace, we can plan the interior around your available area, business requirements and preferred design direction.
Office Interior Design in Dubai
We also provide office interior design and fit-out services in Dubai for businesses looking to create, renovate or upgrade their workspaces.
A Dubai office may require careful coordination between the proposed design, building management, site conditions, technical services and project schedule. We consider these practical requirements as part of the planning process.
Our office design services can cover everything from space planning and 3D concepts to joinery, finishes and fit-out execution.
Looking for office interior design in Dubai? Share your office details with us and we can discuss the appropriate design and fit-out approach.
Office Renovation & Refurbishment
Not every office needs to be completely rebuilt.
If your existing workspace has a good basic structure but needs an update, we can focus on the areas that will make the biggest practical difference.
Depending on the condition of the space, an office renovation may include:
Reception redesign
New partitions
Updated flooring and ceilings
Lighting improvements
Feature walls and branding
New workstations
Custom storage
Meeting-room upgrades
Joinery replacement
Selected MEP modifications
The right approach depends on the existing condition of the office and what you want to improve.
Our Office Interior Design & Fit-Out Process
A clear process helps reduce unnecessary changes during the project.
1. Understand Your Requirements
We start by discussing your office location, approximate size, number of employees, preferred layout, business needs, design preferences and budget.
2. Review the Space
Where applicable, we review the existing condition and identify practical considerations that may affect the design, fit-out or implementation.
3. Develop the Layout
We plan the main areas of the office, including workstations, cabins, meeting rooms, reception, circulation and shared spaces.
4. Create the Design
The design stage develops the visual direction, materials, finishes, furniture and selected 3D views.
5. Coordinate the Project
Technical requirements, materials, joinery and other project elements are coordinated before implementation.
6. Execute the Fit-Out
The approved design is translated into the physical workspace through the agreed fit-out and finishing works.
7. Final Inspection & Handover
The completed office is reviewed against the agreed scope before handover.
What Affects the Cost of an Office Fit-Out?
There is no useful one-size-fits-all price for office interior design and fit-out because the scope can vary significantly between projects.
Your overall investment may be affected by:
Office size
Existing condition of the space
Number and type of partitions
Flooring and ceiling requirements
MEP modifications
Joinery and custom furniture
Lighting requirements
Material specifications
Branding and feature elements
Approval or building-management requirements
Project schedule
For a more useful quotation, send us your office location, approximate area, floor plan if available, photos of the existing space, project requirements and preferred start date.
We can then understand the scope before discussing the next step.
How Long Does an Office Fit-Out Take?
The timeline depends on the size and complexity of the project.
Factors that can affect the schedule include:
Office area
Design complexity
Extent of demolition or renovation
Partition and ceiling requirements
MEP modifications
Custom joinery
Material availability
Client approvals
Building-management requirements
Your project schedule should therefore be based on the actual scope rather than a generic timeframe.
Why Choose Eminent Interio?
Choosing an office interior design company is not only about selecting finishes or creating attractive 3D visuals. The design needs to work when it reaches the site.
Our approach focuses on:
Practical Office Planning
We consider how people move, work, meet, collaborate and use storage before finalising the layout.
Design Connected to Execution
The design, materials, joinery and fit-out need to work together. Connecting these stages can help reduce avoidable changes during implementation.
Clear Project Communication
You have a clear point of contact for discussing design decisions, project requirements and progress.
UAE Project Understanding
We work with businesses in Abu Dhabi, Dubai and other areas of the UAE, taking local project conditions and building requirements into the planning process where relevant.
Design That Reflects Your Business
Your reception, meeting rooms, work areas, materials and branding should create a consistent experience for both employees and visitors.
What Should You Send Us for an Office Fit-Out Quote?
To understand your project more accurately, it helps to provide:
Office location
Approximate floor area
Existing floor plan, if available
Photos or videos of the space
Number of employees
Required rooms or departments
New office or renovation
Preferred design style
Approximate project timeline
Any specific furniture, joinery or branding requirements
You do not need to have everything finalised before contacting us. We can discuss the requirements during the initial consultation.
Start Your Office Interior Project
Whether you are opening a new office, relocating your business or renovating an existing workspace, the first step is to understand what the space needs to achieve.
Tell us where your office is located, how large it is and what you want to change.
Our team can discuss the design direction, fit-out requirements and next steps with you.
What office interior design services does Eminent Interio provide?
We provide office interior design and fit-out services including space planning, office layouts, 3D visualisation, material selection, custom furniture and joinery, lighting, finishes, technical coordination and project management, depending on the project scope.
Do you provide office interior design in Dubai and Abu Dhabi?
Yes. Eminent Interio serves businesses in Abu Dhabi, Dubai and other areas of the UAE. The exact project scope and implementation requirements depend on the property and building.
Do you handle office renovations as well as new offices?
Yes. Office projects can include new office setups, renovations, refurbishment and selected upgrades to existing workspaces.
What is included in an office fit-out?
The scope depends on the project, but an office fit-out can include space planning, partitions, ceilings, flooring, lighting, joinery, furniture, finishes, branding and technical works where required.
How much does office interior design cost in the UAE?
The cost depends on factors such as office size, existing condition, materials, joinery, MEP requirements, finishes and project complexity. The best way to receive a useful estimate is to provide the office location, approximate area and project requirements.
How long does an office fit-out take?
The timeline depends on the size, design complexity, existing condition, technical work, materials and approval requirements. A project-specific schedule can be prepared after the scope is understood.
Can you design a small office?
Yes. The design approach can be adapted to smaller offices by focusing on efficient space planning, storage, workstations, meeting areas and circulation.
How do I start an office interior design project?
Send your office location, approximate size, floor plan or photos if available, and a short description of what you want to achieve. We can then discuss your requirements and the next steps.